

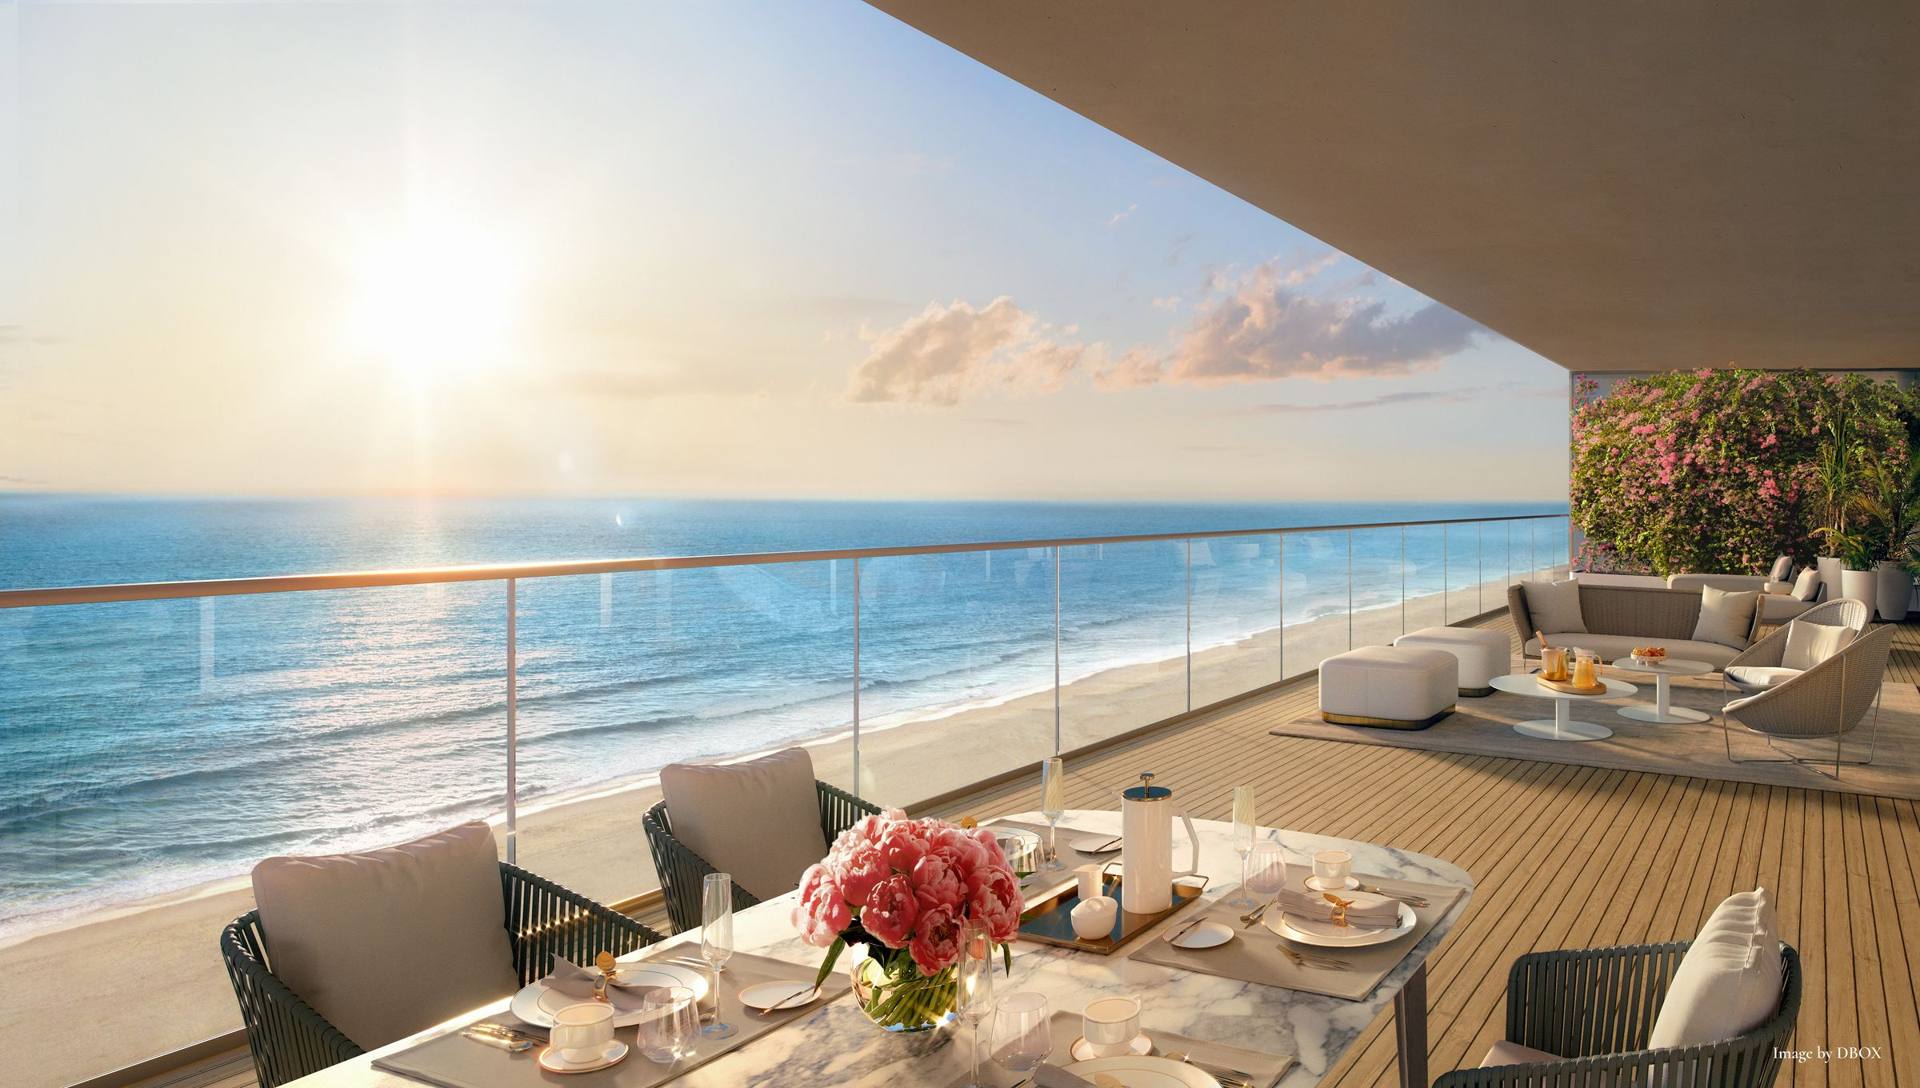
North Tower floor plans
Four North Tower layouts are below. Request all floor plans to receive the complete set of drawings directly.
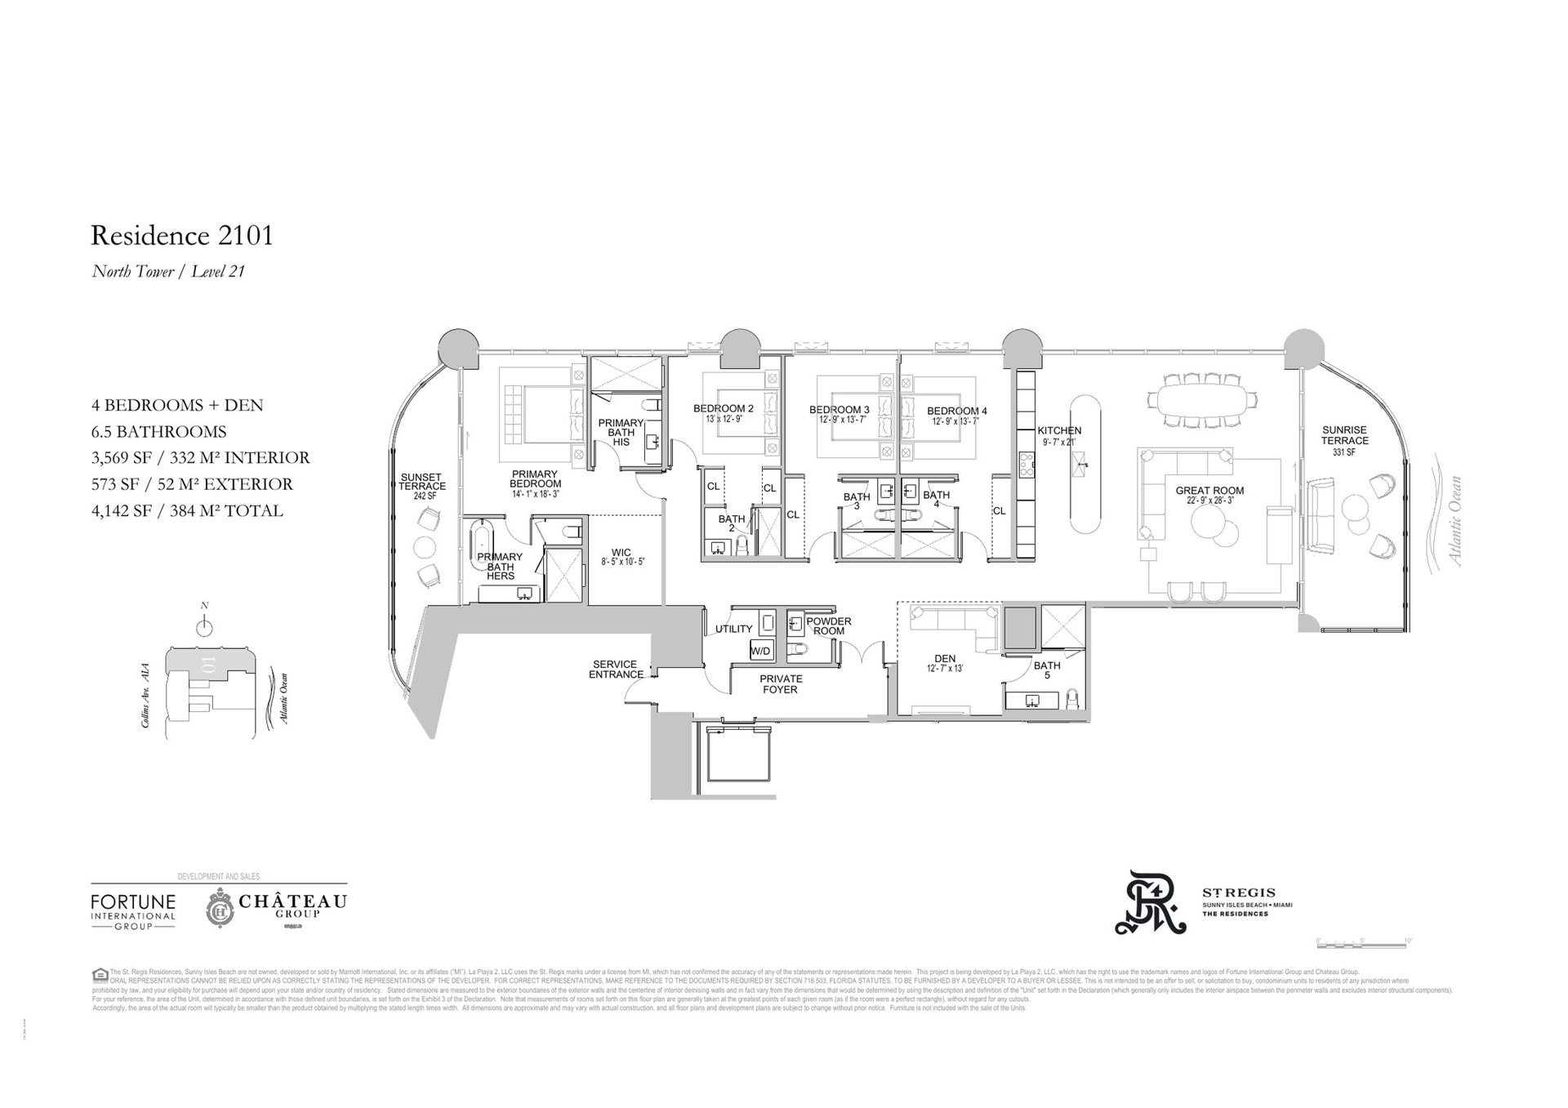
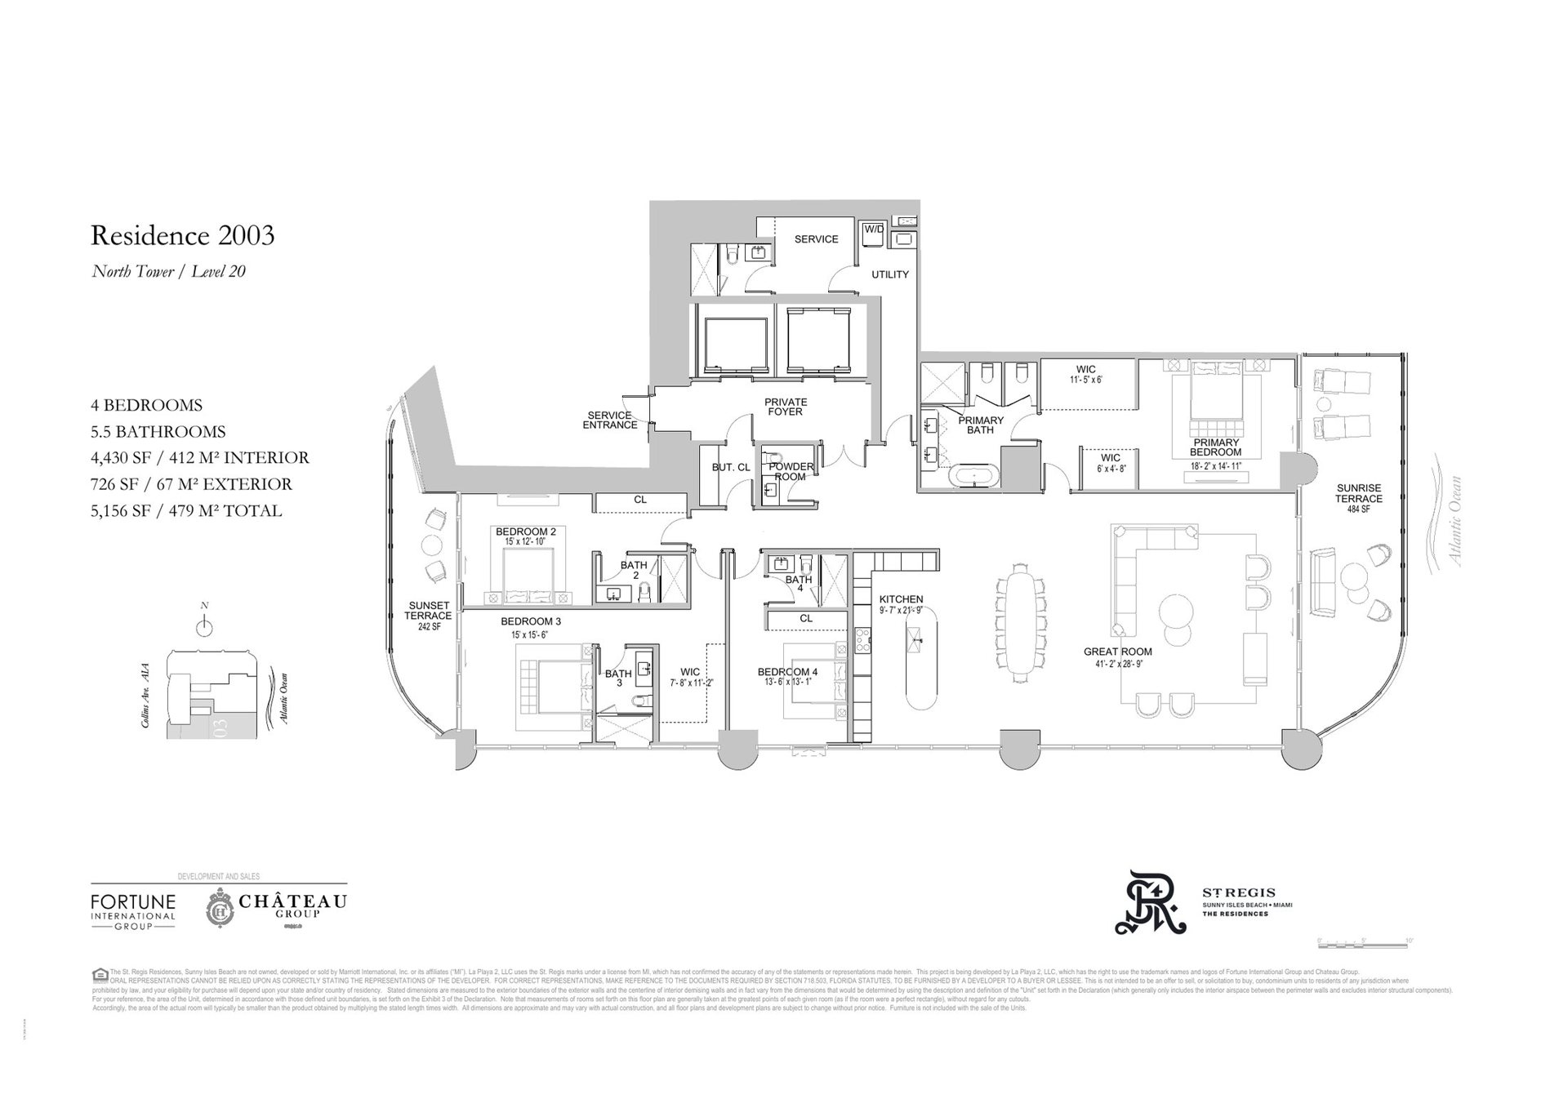
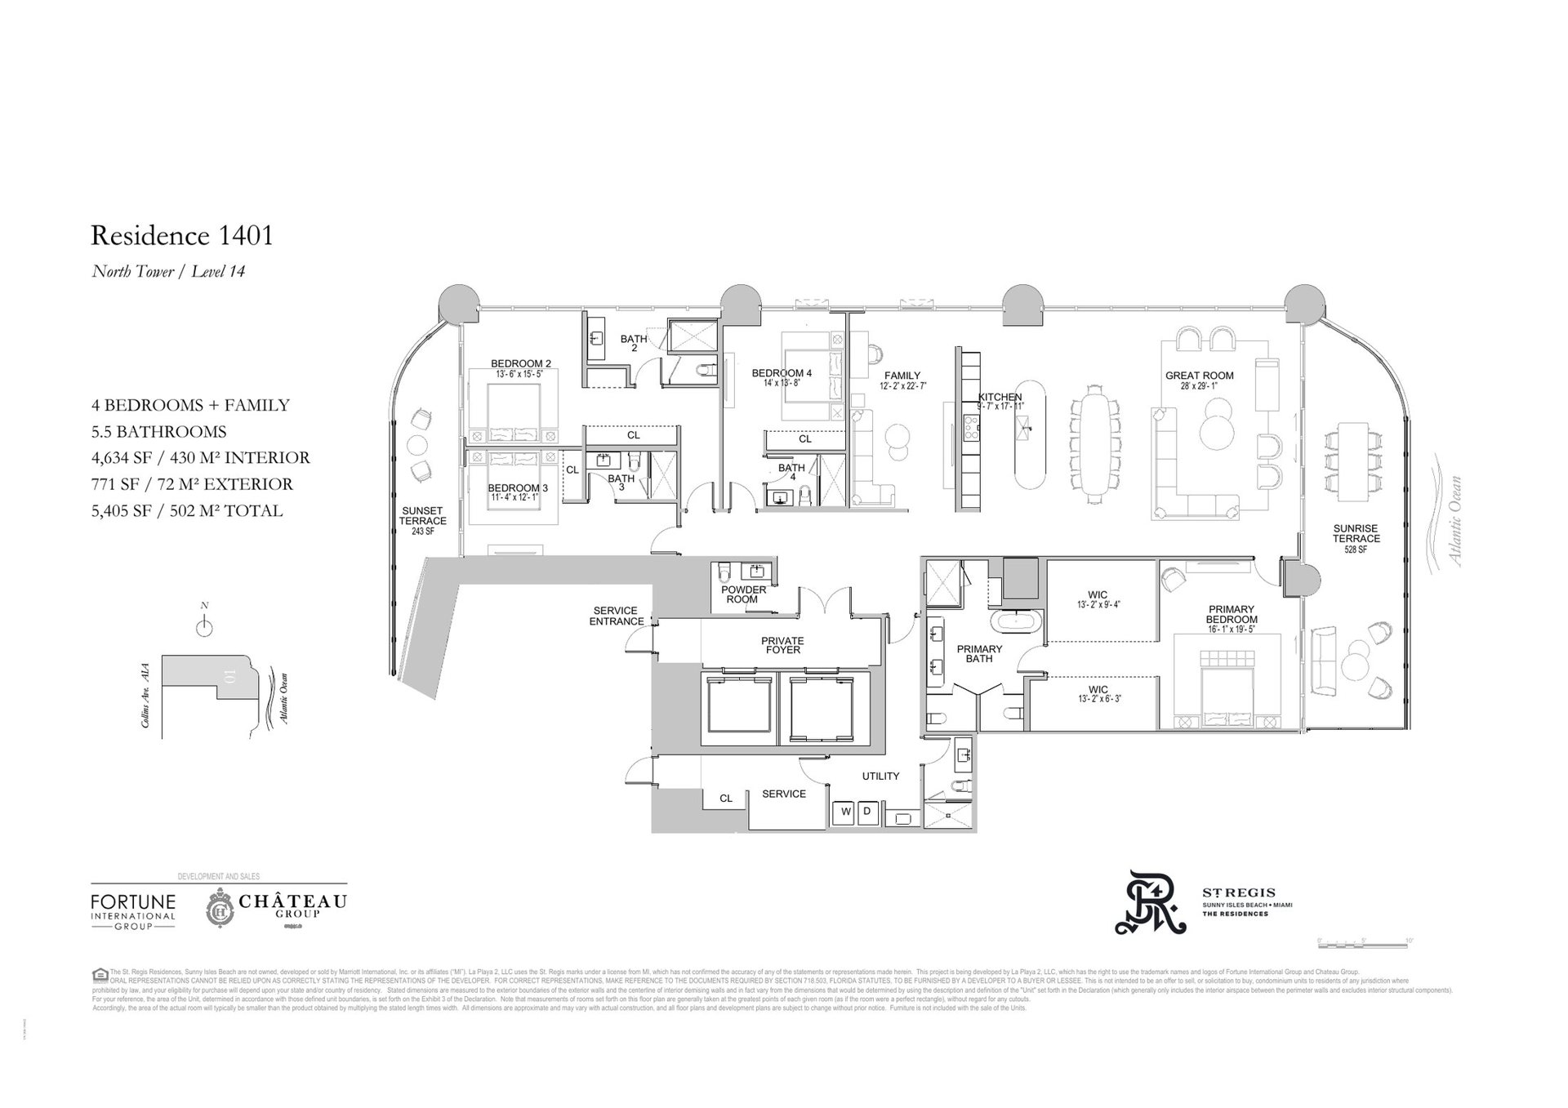
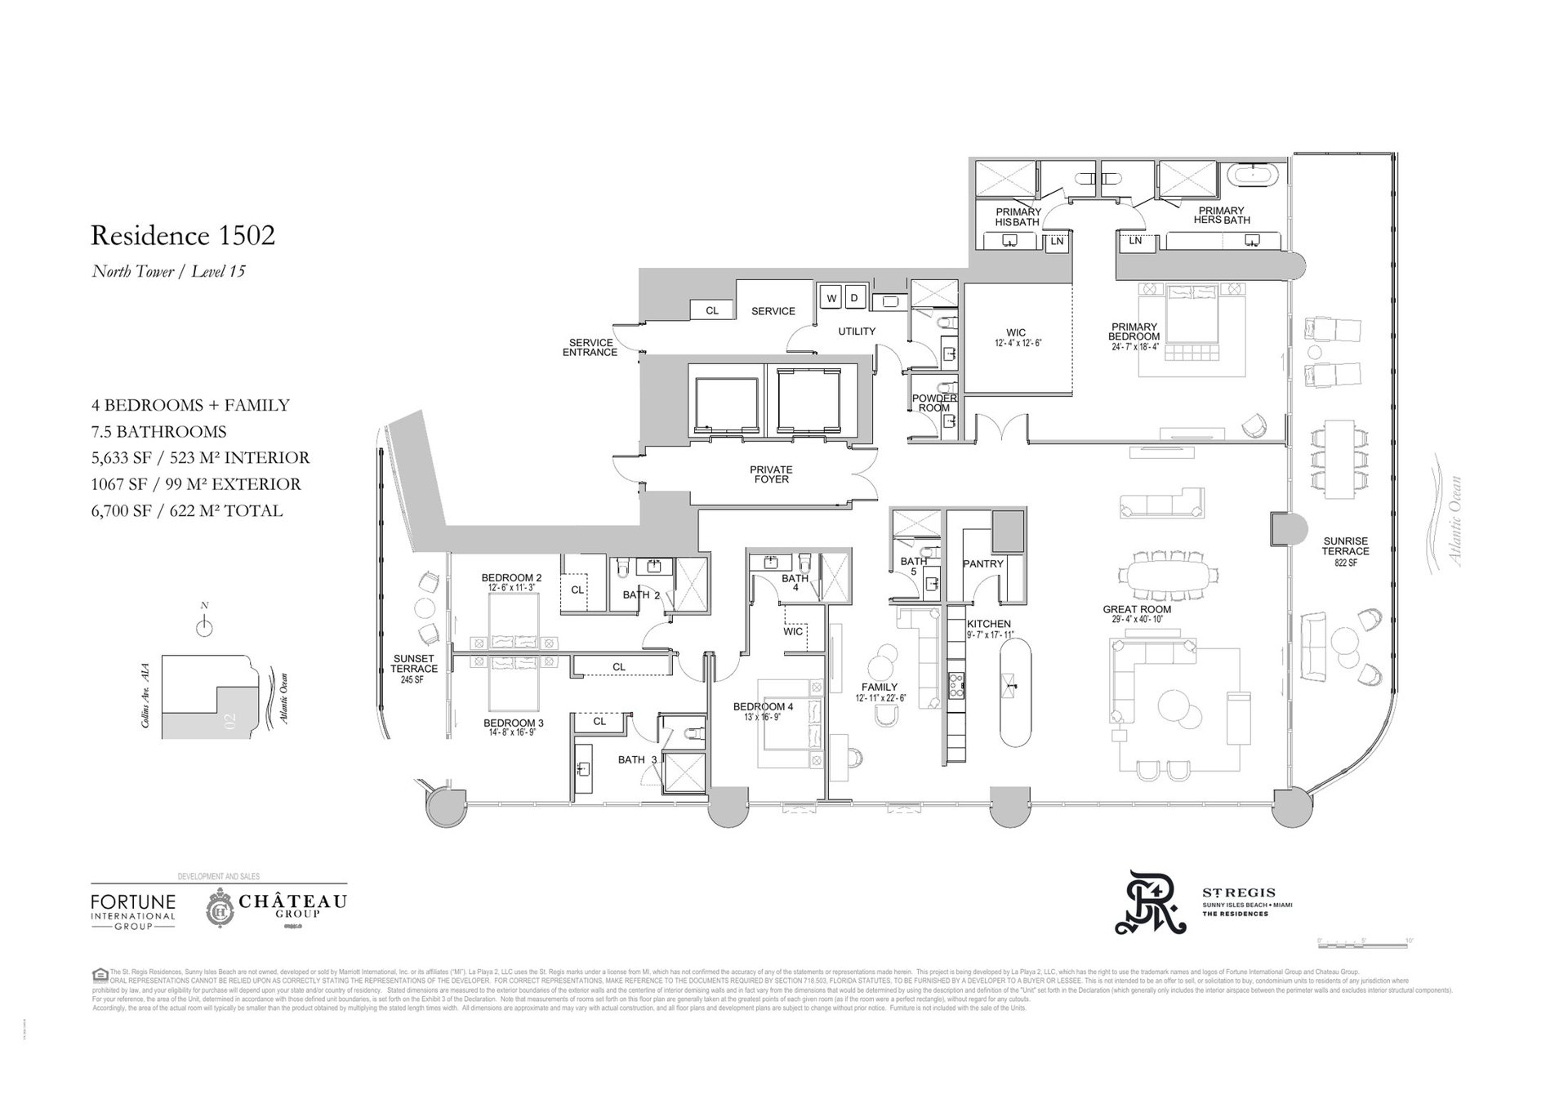
Residence types, bedrooms and areas
Residence types on the North Tower availability dated October 8, 2026. Areas are approximate; prices are subject to change and are not an offer.
| Line | Beds | Area | Price | Tower |
|---|---|---|---|---|
| 2BR + Den · Two bedrooms + den | 2 bedrooms + den | 1,848 sf | From $5,100,000 | North Tower |
| 3BR + Den · Three bedrooms + den | 3 bedrooms + den | 3,322 sf | From $9,400,000 | North Tower |
| 4BR + Den · Four bedrooms + den | 4 bedrooms + den | 3,569–5,592 sf | From $9,636,000 | North Tower |
| 4BR · Four bedrooms | 4 bedrooms | 4,407–5,169 sf | From $12,340,000 | North Tower |
| 5BR · Five bedrooms · combined residence | 5 bedrooms | 6,769 sf | From $19,900,000 | North Tower |
How areas are measured
Stated interior square footage in any drawing we send is measured according to the method used in that drawing, which may differ from — and be larger than — the unit as defined in the Declaration. All dimensions are approximate and may vary with actual construction.
Are floor plans available?
Yes. Four North Tower layouts are shown on this site. Request all floor plans and the complete set of drawings is sent directly.
Are the square footages exact?
No. Areas are approximate and are calculated as described in the condominium documents. Plan drawings and the price list can differ slightly; the offering documents govern.
Request all floor plans
Fill the form to receive the complete set of North Tower drawings and the deposit structure.
Sunny Isles Beach, Collins Ave